
2005 42' Sabre Flybridge Motoryacht - Lucille
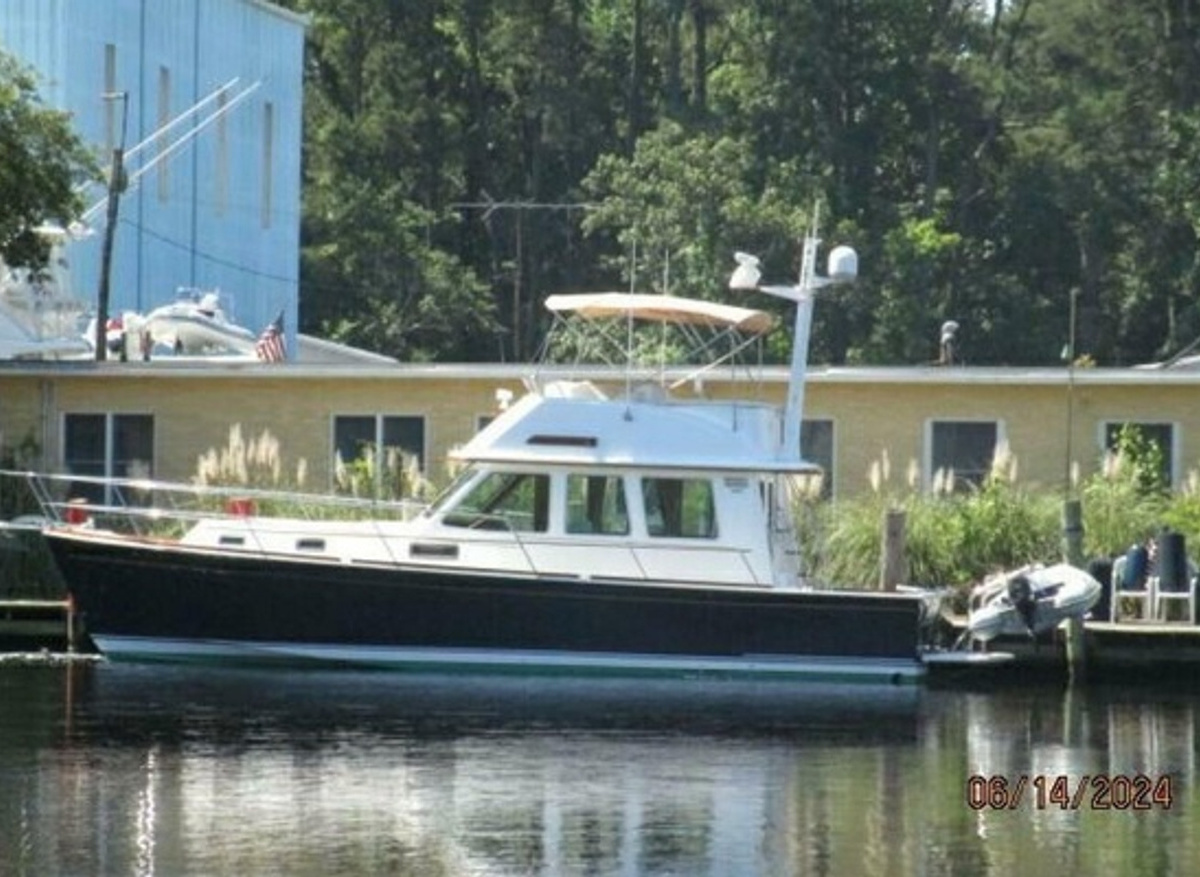
From the fiberglass swimplatform, you enter the cockpit via the transom door on the starboard side. Once in the cockpit, you can step up a molded-in step to each side deck, step up stainless steel & teak stairs to the flybridge or step into the salon via an aluminum & glass door. Once inside the salon, you will find L-shaped seating (Converts to a double size berth) with storage and a hi/lo wood table port aft, countertop and Stidd mate seat port forward, benchseat with storage starboard aft and lower helm, helm benchseat and a side deck access door starboard forward. Walk forward and step down into the companionway to find the galley to port, guest stateroom with a sofa that converts into upper and lower bunks to starboard, head with enclosed shower to port and the master stateroom with an island queen size berth forward. Engine room access is via salon sole hatches.
The headroom in the salon is 6'6", 7'4" on the flybridge, 6'7" in the master stateroom, 6'5" in the guest stateroom, 6'4" in the shower and 7'8" in the galley. The master stateroom berth is 6'10" and the guest stateroom berths are 6'7".
The height above the waterline to the top of the flybridge windscreen is 13'5", 17'1" to the top of the bimini and 23' with the mast up.
Lucille offers a master stateroom forward with an island queen size berth and direct access to the head with enclosed shower; and a guest stateroom to starboard with a sofa that converts to upper and lower single size berths. The salon port aft seating converts into a double size berth also. There is companionway access to the head with enclosed shower to port.
The salon offers L-shaped seating (Converts to a double size berth) with storage and a hi/lo wood table port aft, Stidd Mate seat and a countertop/storage port forward, Samsung flat screen TV on a lift to starboard, benchseat with storage starboard aft, aluminum & glass door aft, side deck access door starboard forward, opening side and aft windows with curtains and blinds; reading lights, teak & holly sole, storage cabinet and drawers and engine room access.
The down galley is to port and includes a GE microwave/convection/air fryer oven (2026), Vitrifrigo stainless steel under counter refrigerator and freezer, Dickinson stainless steel 2-burner propane cooktop, Double stainless steel sinks, Sea Gull water filtration system and dedicated faucet, Corian countertop, Dry storage, Storage cabinets and drawers, Shelf, Spice rack, Trash compartment, Portlight with a shade, Storage under the steps, Teak & holly sole, Isotherm stainless steel refrigerator/freezer in the salon (2022) and a Force 10 stainless steel BBQ grill in the cockpit.
Dining space is available at the salon port aft seating and table; and the flybridge port aft seating and table.
The lower helm is starboard forward in the salon and offers a helm with electronics as detailed in the electronics section of this presentation, side deck access door, helm benchseat, Stidd mate seat and chart counter to port, searchlight control, bow & stern thrusters controls, electronic engine controls, anchor windlass control and trim tab controls.
The flybridge offers a bimini, non-skid deck, L-shaped seating with storage and a hi/lo wood table port aft, 2 Pompanette helmseats, chart book drawer port forward, helm forward with storage underneath and electronics and detailed in the electronics section of this presentation, trim tab controls, bow and stern thrusters controls, electronic engine controls, searchlight control, anchor windlass control and a hinged mast.
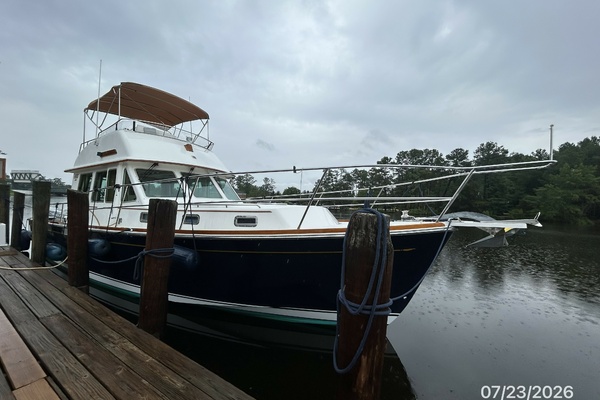
42_-Sabre-starboard-foward-profile-71F33.jpg
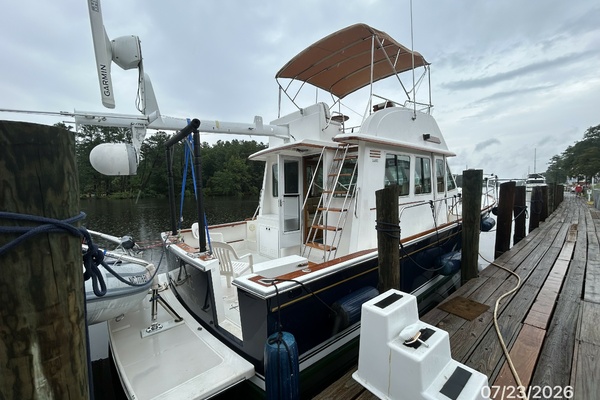
42_-Sabre-starboard-aft-profile-8B2CC.jpg
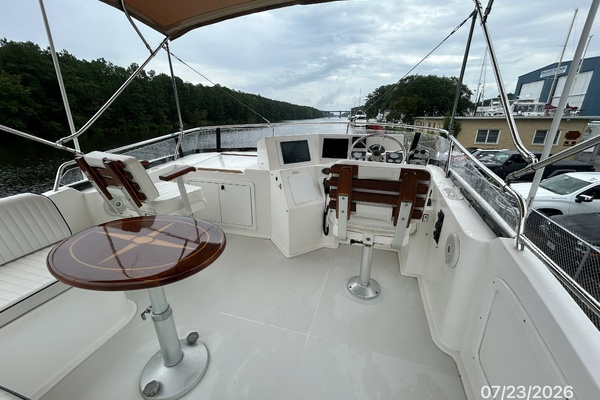
42_-Sabre-flybridge-forward-A2617.jpg
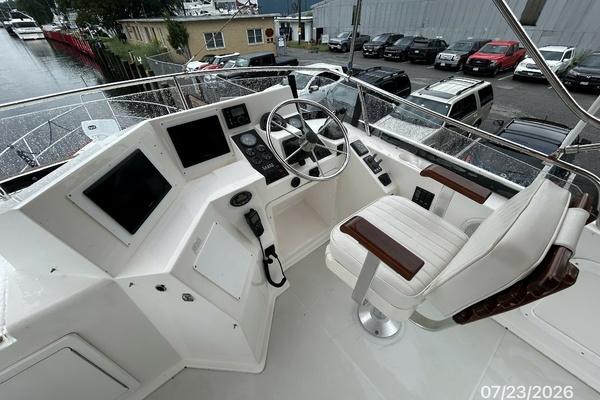
42_-Sabre-flybridge-helm1-22E70.jpg
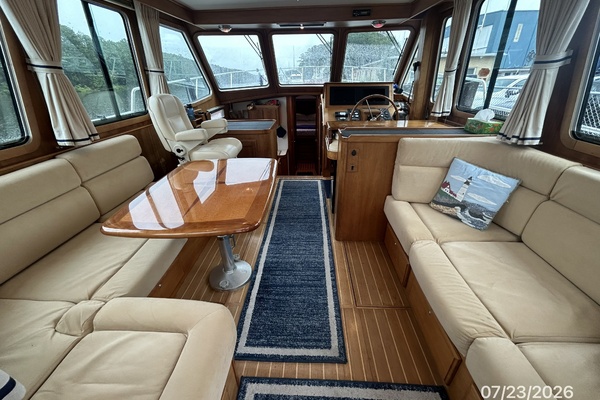
42_-Sabre-salon-forward-662E0.jpg
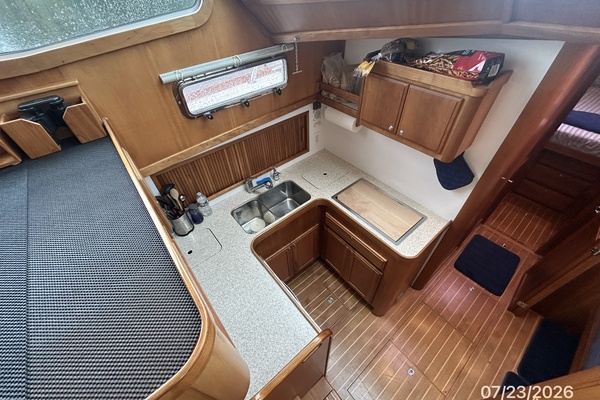
42_-Sabre-galley1-6A083.jpg
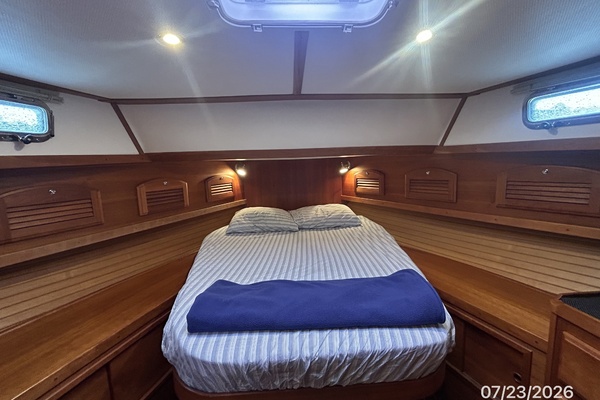
42_-Sabre-master-stateroom-720E5.jpg
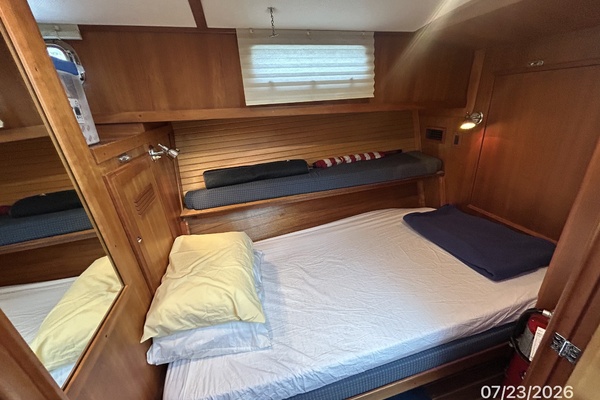
42_-Sabre-guest-stateroom-C4170.jpg
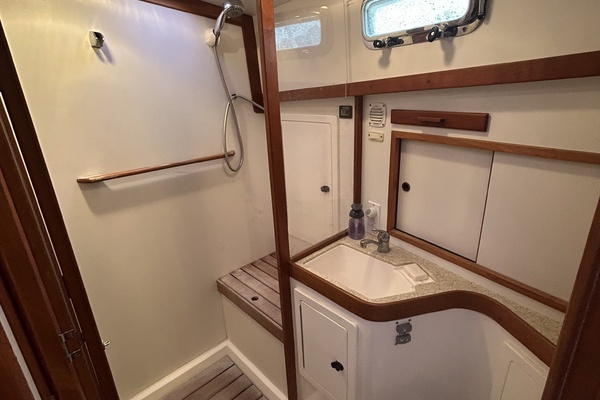
42_-Sabre-head-and-shower-40A4B.jpg
- Condition
- Used